La Petite Ferme Manor House
2022
Franschhoek, Western Cape
Team: Jonty Heathcote
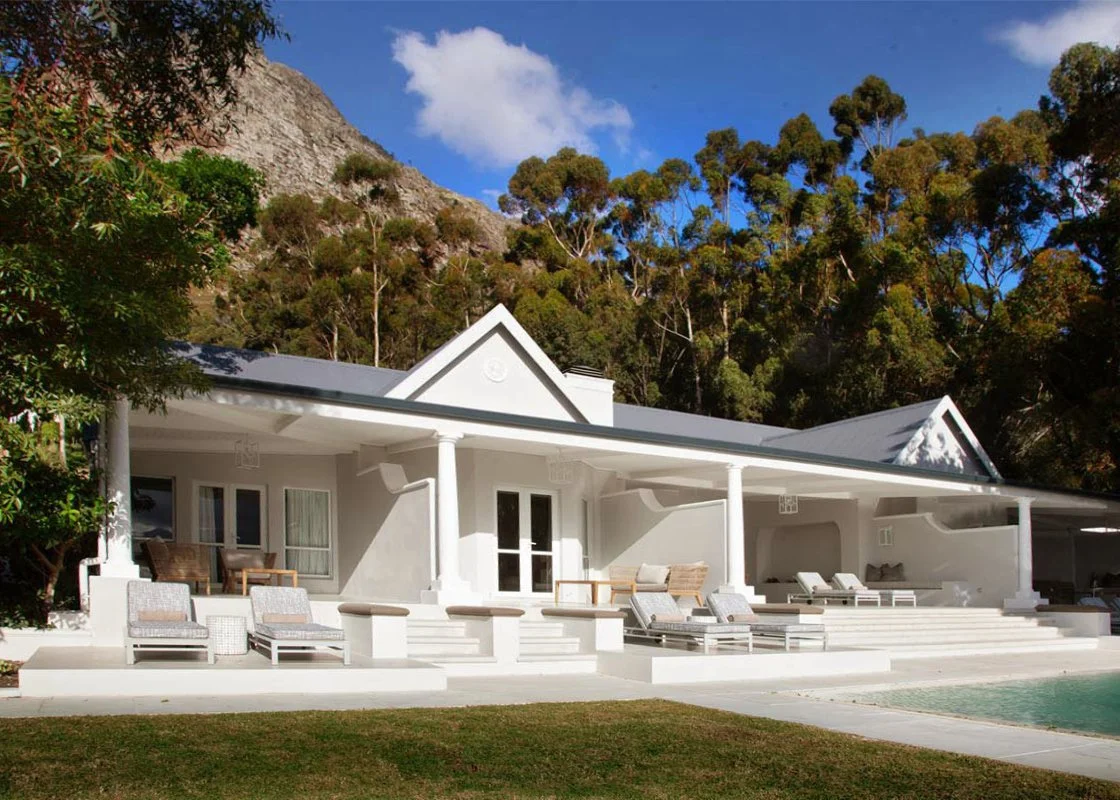
The brief for the Manor House at La Petite Ferme defined the objective to refresh, elevate, and extend the accommodation offering, increasing the capacity of the manor house from four guest suites to five. A critical consideration was the efficient use of space so as not to alter the character of the existing building, which held sentimental value for the owner.
The main constraints centred on working within a tight, predetermined footprint. Careful and creative analysis of spatial relationships was the key to unlocking the fifth suite.
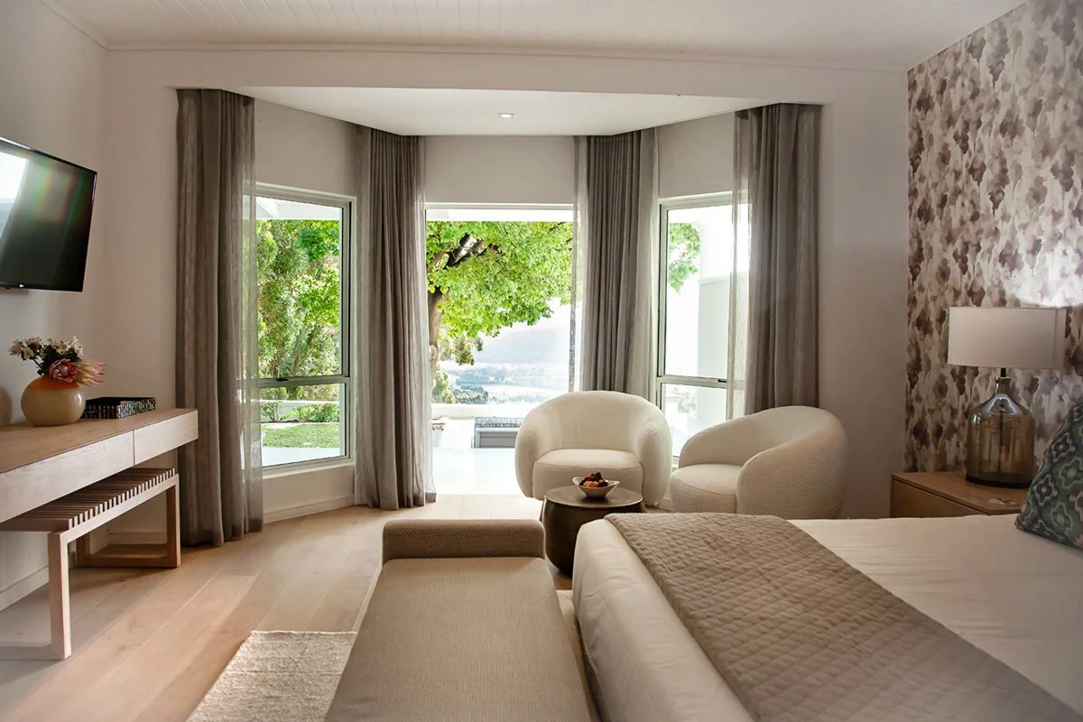
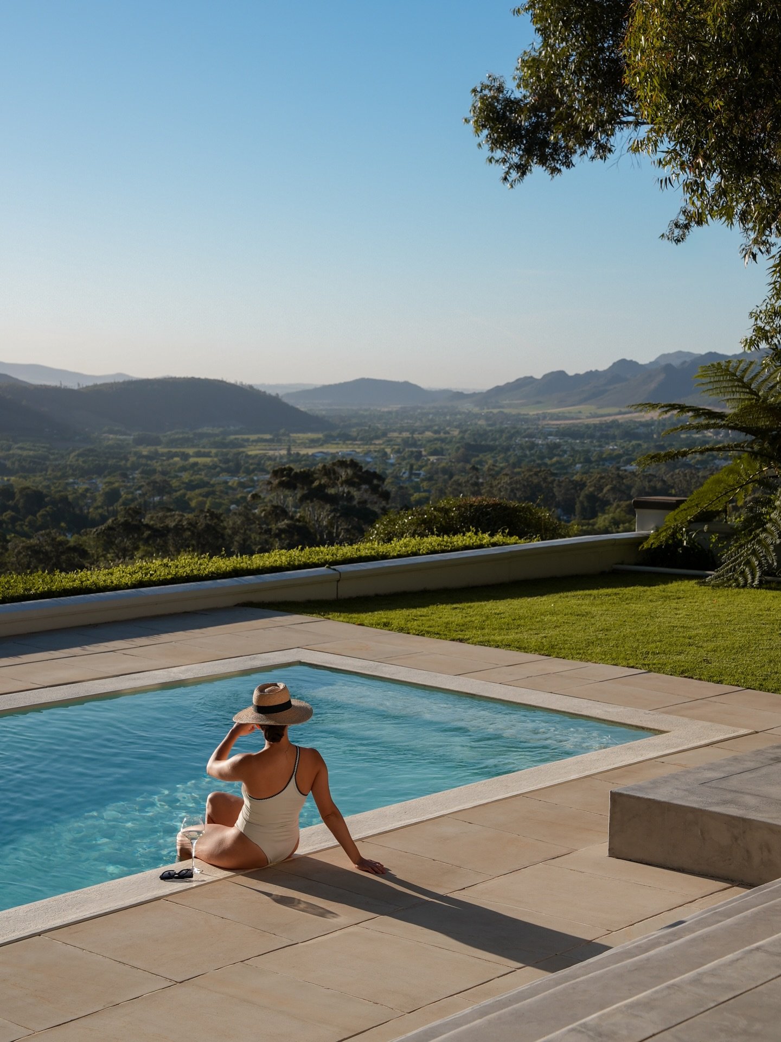
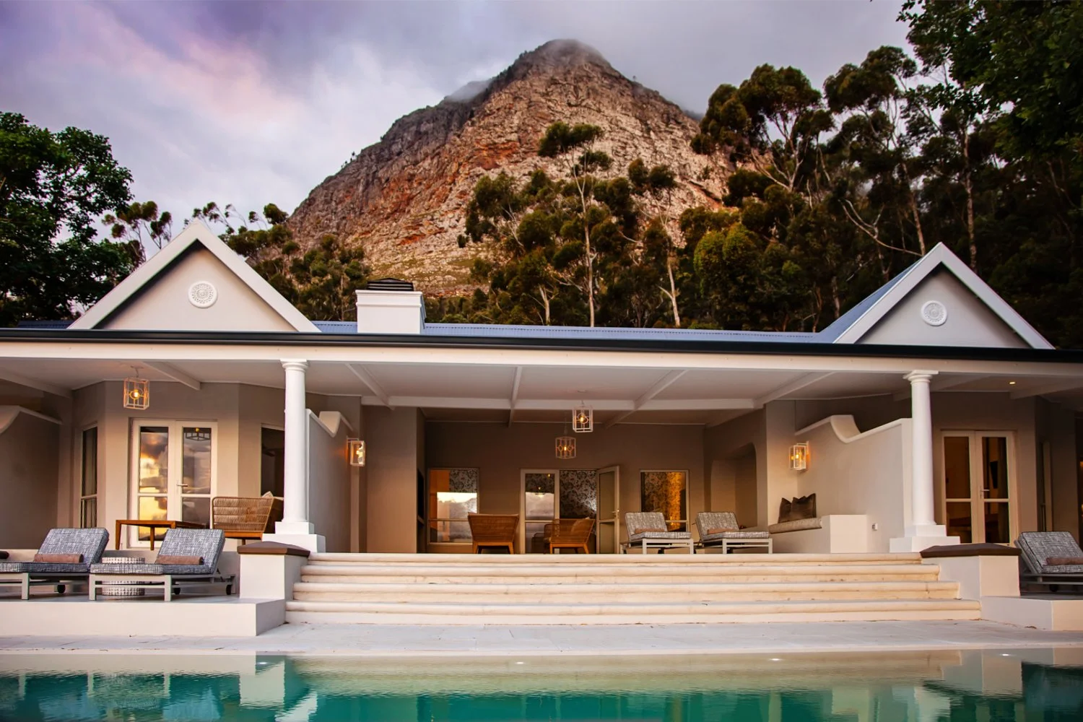
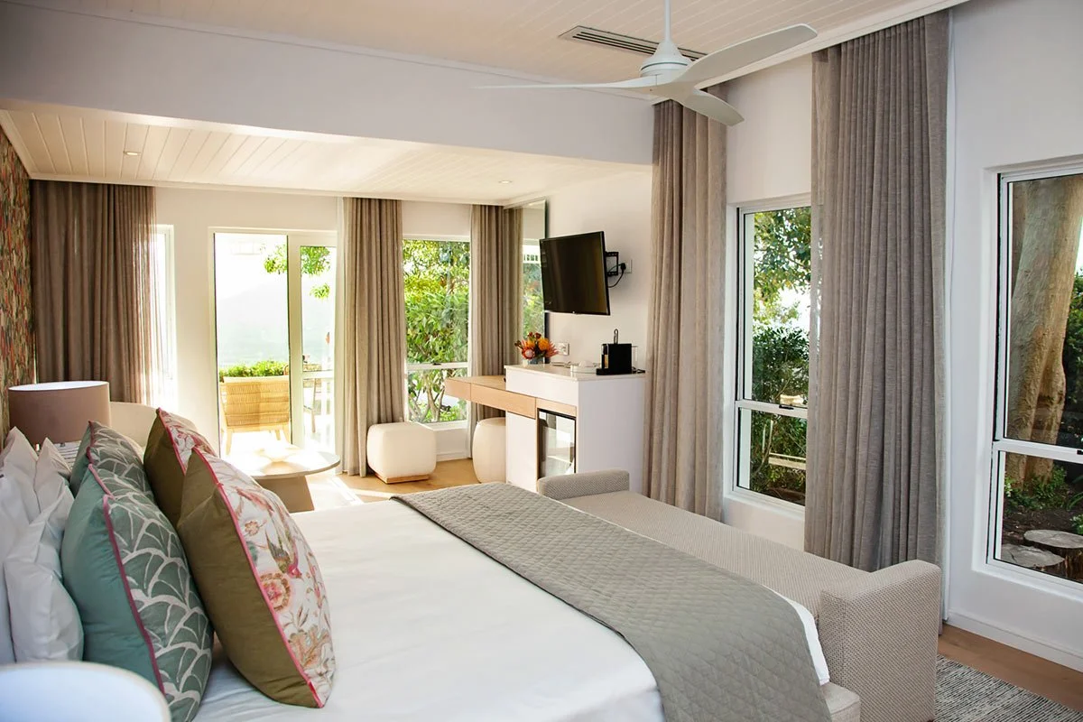
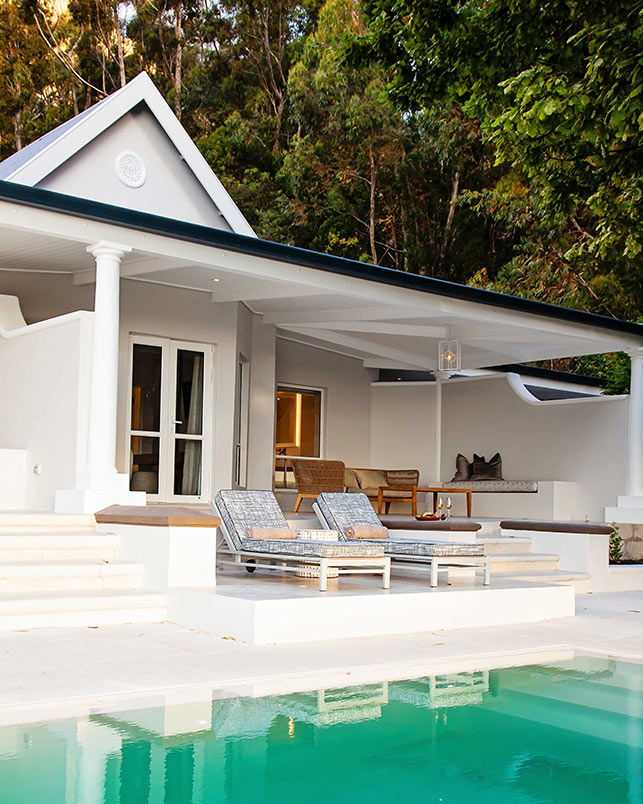
The design focuses on clever internal rearrangements and the addition of two new bathrooms. While structural interventions were kept to a minimum, the renovation was comprehensive, involving a new roof, new floors throughout, and a complete replacement of interior finishes. The swimming pool was redesigned, transforming it into a central feature that directly links to all five rooms and draws the eye to long valley views.
The resulting layout provides five private suites, each with its own entrance and unique layout and orientation. Despite the compact footprint, the rooms feel open and spacious, defined by clean finishes and luxurious bathrooms. Every suite opens directly onto its own private verandah, establishing a clear relationship with the outdoors while maintaining a strong sense of seclusion and privacy for the guests.